
Welcome to Summit Estates, where refined living meets convenience.
Summit Estates is one of Brantford’s hottest up-and-coming communities. It features 36 executive-style detached homes, each sitting on a third to three-quarter acres. When you build your dream home in Summit Estates, you’ll be part of an upscale community in West Brantford. Enjoy access to city amenities, including nearby schools, parks, and green spaces.
Choose from our premium, executive-style house designs or provide your own—either way, we can customize as needed to create your perfect house plan. Our insightful designers ensure you have the time to explore the details of what you really want—and will reveal design details you didn’t know you needed. You’ll be guided through options, finishes, and feature selections to create a home that expresses your personality and supports your lifestyle.
Lot availability is limited. Register here to join the waiting list!

ESTATE-STYLE LOTS
LARGE THIRD TO THREE-QUARTER-ACRE LOTS
VIEW MODELS & NEW PRICING
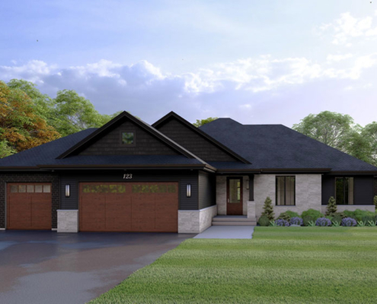
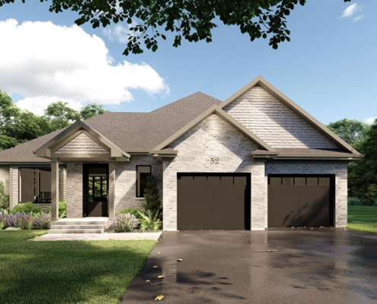
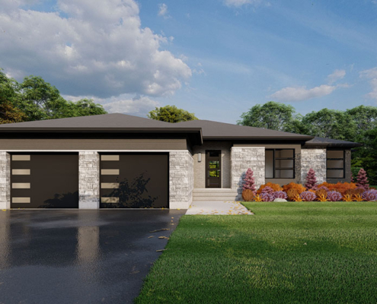
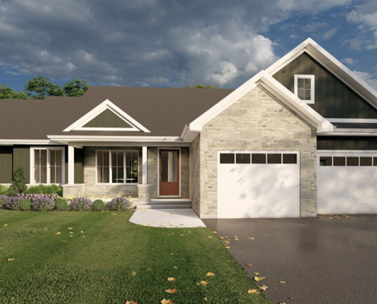
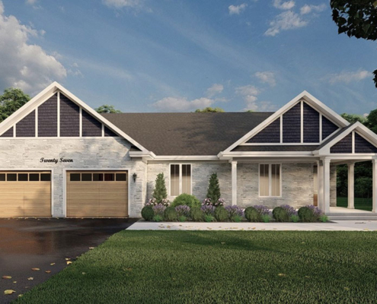
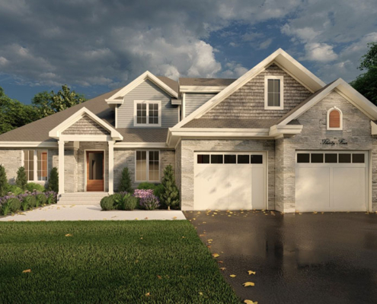
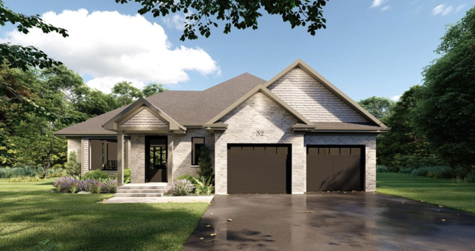
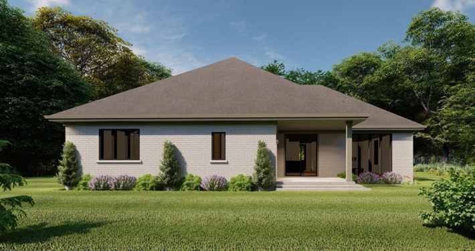
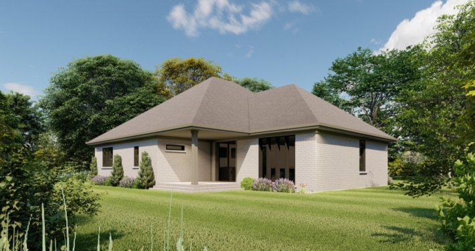
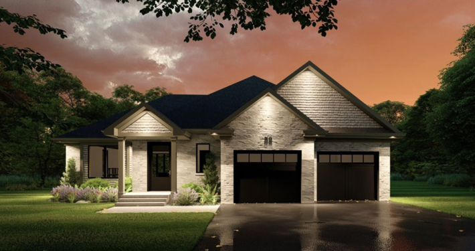
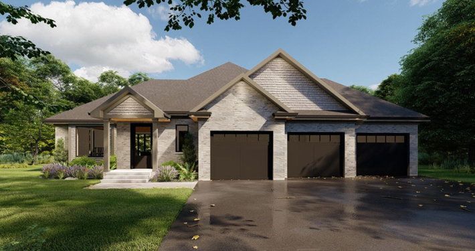
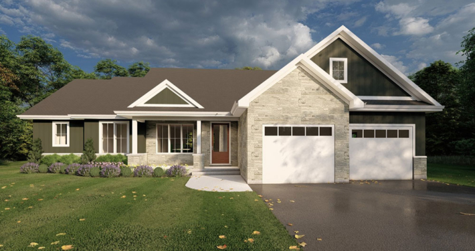
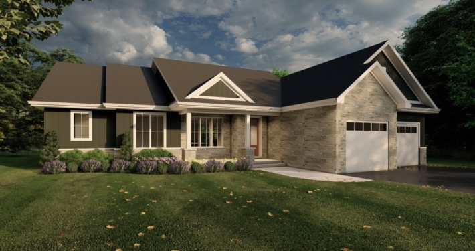
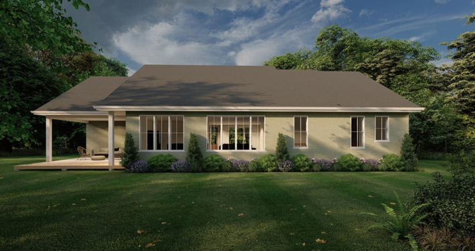
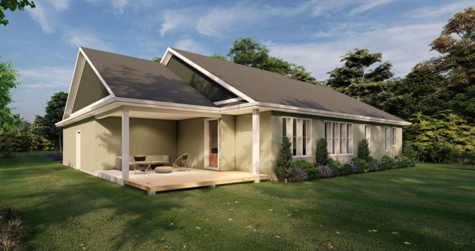
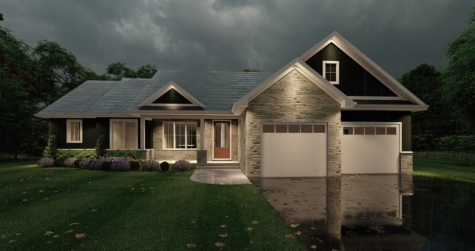
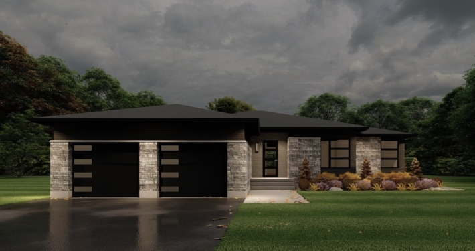
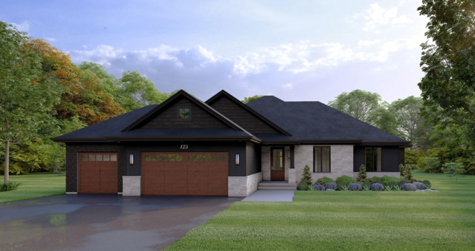
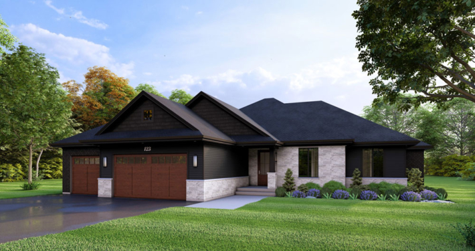
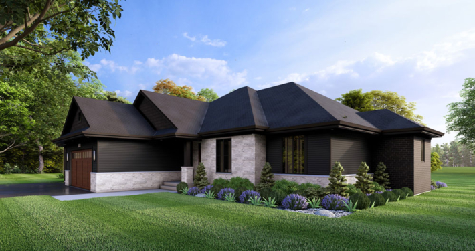
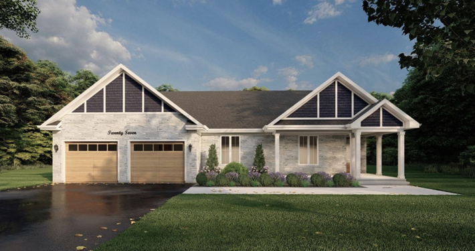
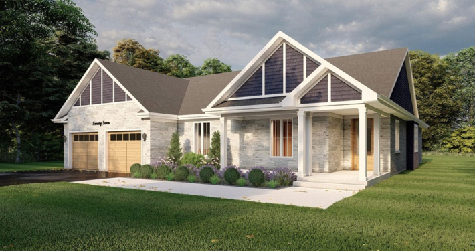
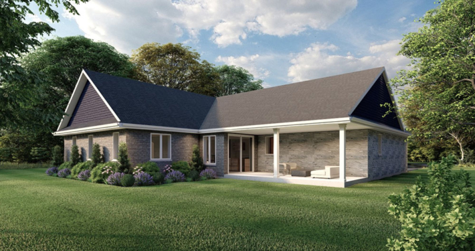
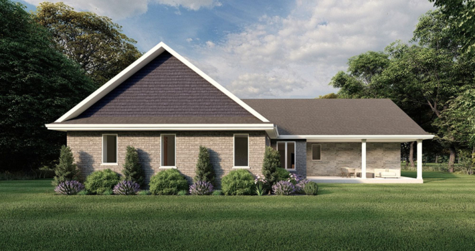
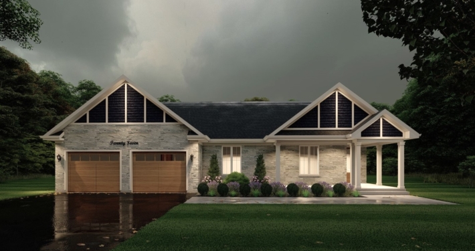
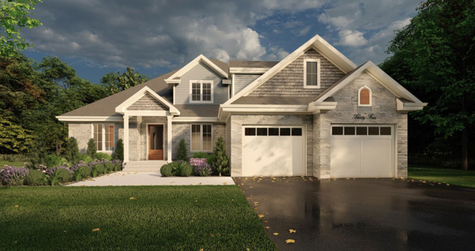
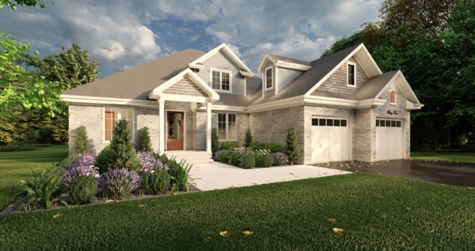
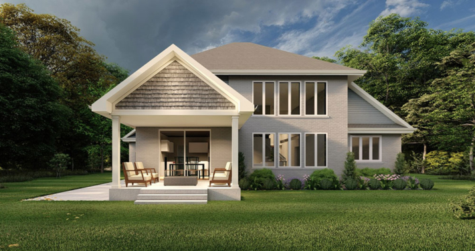
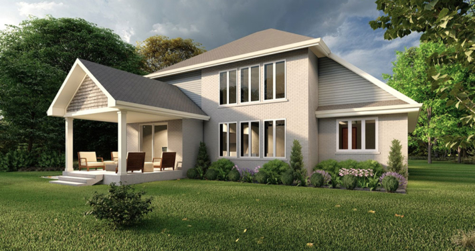
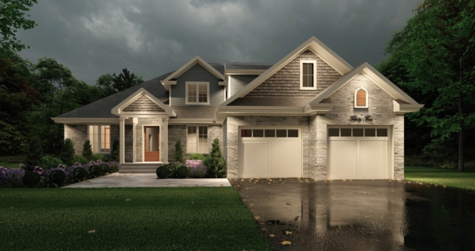
We offer many options for the design of your new dream house in Summit Estates. With spacious living areas and climate control features, Haggerty Homes provides all the comforts you’ll need to feel comfortable and safe. Choose from traditional or contemporary options and customize the layout, design, placement of appliances, and much more.
View the models below to see some examples of our designs.
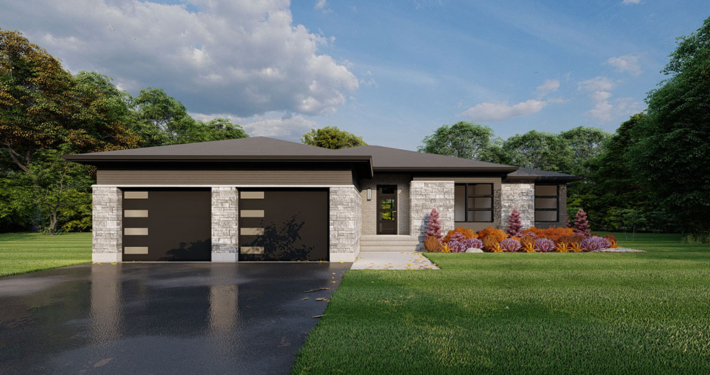
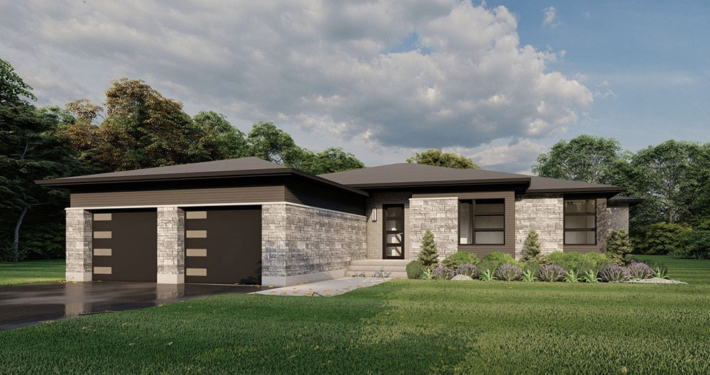
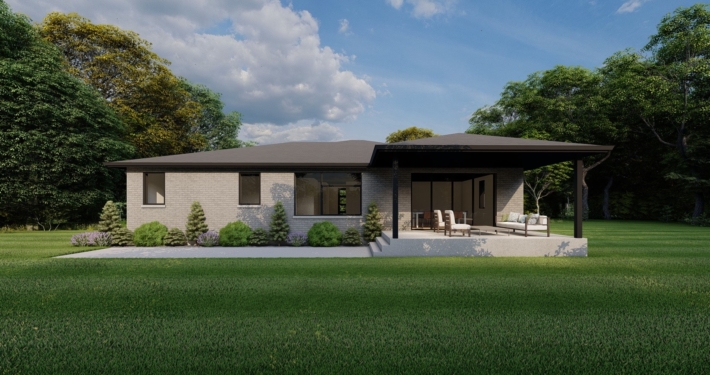
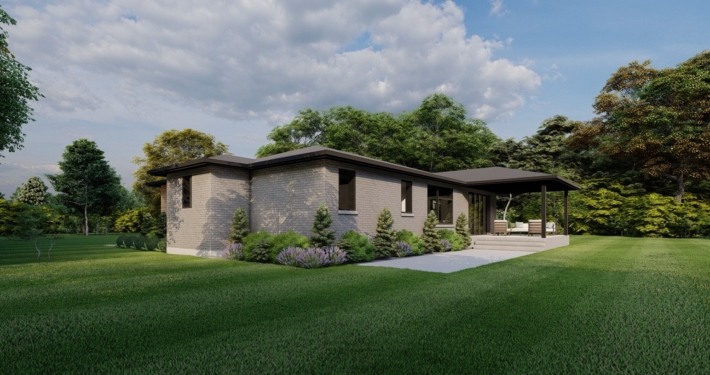
Design Highlights
COVERED PORCHES
OVERSIZE DOUBLE AND TRIPLE GARAGES
SEPARATE PREP KITCHENS
CUSTOM CEILING DESIGNS
HIGH CEILINGS
THOUGHTFUL BASEMENT LAYOUTS
LARGE MUDROOMS
CUSTOM LUXURY BATHROOMS
Haggerty Standard Features
EXTERIOR
- Lot graded to Municipal requirements
- Topsoil prepared and sodded at Front, Sides and Rear to be seeded
- Clay brick as per plan
- Gravel base driveway with paved approach
- Self-sealing 40-year asphalt Shingles as selected from Builder ‘s samples
- Pre-cast Steps and Walkway at Front Entrance (where grade permits)
- Maintenance-free aluminum Soffits, Fascia and Downspouts
- Two (2) exterior Faucets, including one in garage
- High-quality Caulking around all windows and doors
- Poured Foundation Wall 9” with waterproof Delta protection
INTERIOR
- 9’ ceiling on main floor
- Flat ceilings throughout
- Gas fireplace with mantle
- Programable thermostat
FRAMING
- Exterior Walls at 16’ centers with continuous ISO Board sheeting, 2”X6” construction or as plan
- Truss or conventional Roof Framing as per plan
- Floor Joist to be installed as per plan 2X10
- Aspenite Roof Sheeting to be 7/16” thickness
- All Floor Sheeting to be glued and screwed down ¾” enhanced O.S.B
INSULATION AND DRYWALL
- Exterior walls R24 with continuous insulation
- Ceiling Insulation to be R-50
- R17 with continuous insulation in basement
- Main floor ceilings with smooth finished and painted white
- Garage to be drywalled, taped and sanded (no paint)
PAINTING
- Exterior painting on metal doors
- All interior doors painted w/white enamel paint
- All interior walls decorated w/two coats
- Trim painted white and 2 colour selections throughout
- Stained or painted fiberglass front door
WINDOWS AND DOORS
- Deadbolts to be installed on all exterior doors
- All windows to be low-e argon gas
- Fiber glass front door as per plan
- Large basement windows
- Multipoint locking hardware with dual arm
- Twenty (20) exterior window colours to choose from, white on inside
FLOORING
- Ceramic in Laundry and mudroom
- Carpet in all bedrooms from builder samples
- Engineered hardwood in foyer/hallway/living room/kitchen from builder samples
INTERIOR TRIM AND STAIRS
- Contemporary casing 3’ ½ “, contemporary baseboard 5’ ½ “
- Melamine Shelving in all closets – one row of shelving with hanging rod
- Solid oak staircase – Stained to match flooring
- Oak/Maple or metal spindles
- Lever style handles
- One (1) or two (2) panel shaker style door
ELECTRICAL
- Copper wiring to Ontario Hydro Specifications
- 200 Amp Service with circuit breakers
- Exterior and Bathroom receptacles to have ground fault interrupt
- Heavy-Duty electrical cable outlets for clothes dryer and stove
- CO and smoke detectors combination hard wired, battery backup with strobe lighting
- Doorbell provided and installed
- 14 interior pot lights and 5 exteriors included
- Three (3) dimmer switches
- Two (2) Exterior GFI plugs
- Upgraded lighting allowance package
- Under cabinet lighting
PLUMBING / BATHROOMS
- Elongated toilets
- Mixing valve
- Ceramic tile flooring from Builder’s samples
- 5’ acrylic tub w/tile surround (main level as specified on plans)
- 4’ acrylic one piece shower in basement, if applicable
- Rough-in 3pc basement
- Master Ensuite shower tiled surround, acrylic base and custom glass – As per plan
- Quartz countertop in main floor bathrooms
- Three (3) different Riobel collections (fixtures) and three (3) different finishes to choose from
KITCHEN
- Custom-made kitchen cabinets from builder’s samples (as per plan)
- Double under mount stainless-steel sink and single lever tap
- Stainless steel Range hood fan vented to outside
- Space for customer-provided dishwasher w/ electrical and plumbing rough-ins
- Quartz countertop in kitchen
- Natural maple 3/4inch melamine interiors with soft closing hinges
- MDF door style with paint finish
- Light valance
- Decorative panels and base molding on island
- 42-inch-high upper cabinet with adjustable shelves
- 24-inch-deep pantry with five (5) adjustable shelves
- Base cabinet with double waste bin
LAUNDRY
- Hot and Cold water taps for customer-provided washer
- Waste connection for customer-provided washer
- Exterior vent for customer-provided dryer
BASEMENT
- High-efficiency forced-air gas Furnace
- HRV air exchanger
- Central Air Conditioning
- Power-vented gas Water Heater (rental)
- Floor Drain
- Sump pump discharge outside
- 2X4 Perimeter basement walls framed 16” O.C with continuous R12 batts and R5 comfort board insulation
GARAGE
- Reinforced 4” concrete Floor
- Interior drywalled, taped and sanded
- Insulated Garage Door
- Rough-in for automatic Garage Door Opener

Home Warranty Protection
Your Haggerty Home is built to the highest standards with a 7-year warranty. Haggerty has been in business for 25 years, and if there is a problem with your new home, you can be confident that we will be here to service your home for years to come.

Big News for New Home Buyers at Summit Estates.
Following the introduction of new HST relief for qualifying new home buyers, model home prices at Summit Estates have been reduced by $100,000.
Located In Brantford
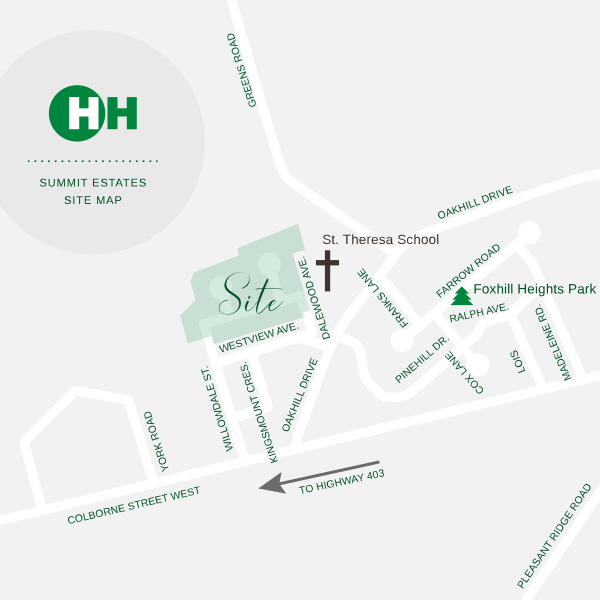
Located in Brantford, off Oakhill Drive, Summit Estates boasts an idyllic landscape of nature trails alongside the treasured Grand River, a designated Canadian Heritage River.
LARGE LOTS WITHIN THE CITY OF BRANTFORD
BEAUTIFUL WALKOUTS / LOOKOUTS BACKING ONTO NATURAL GREEN SPACE
CLOSE TO AMENITIES, ST. THERESA SCHOOL AND HIGHWAY ACCESS
You’ll be stunned to find a paddler’s paradise and a spectacular place to unwind, enjoy the outdoors, or do some fishing. Kids and adults will love the spacious outdoor pool at the Brant Conservation Area. You can also join the Golf and Country Clubs located just minutes away. There’s no shortage of things to do near Summit Estates as the surrounding area offers so much to enjoy.
Of course, you can always just stay in and enjoy your brand new, custom Haggerty Home—privately or while entertaining guests.
Timeline
First home now under construction
Exciting progress is happening at Summit Estates. From newly paved roads and spacious lots to the first model home now under construction, this community is beginning to come to life. Our first model is officially underway and offers an impressive quick 4 to 5 month turnaround, creating an exciting opportunity for buyers who want a new home without the long wait.
The Summit Estates Sales Centre is now open, and private meetings are available upon request. We will also be hosting frequent open houses on Saturdays and Sundays, giving buyers the opportunity to visit, ask questions, explore available models, and learn more about preferred pricing and current incentives.
Progress Update – Week 5 & 6
It’s been a great few weeks on site. The roads are in, the curbs are poured, and the community is finally starting to take shape in a way you can see and feel. There’s something special about watching the layout of a neighbourhood come to life. You start imagining the drive home, the evening walks, the way the whole place will look when families move in.
Every step like this brings us closer to opening the doors to a place that’s been years in the making. More updates soon as we keep moving ahead.
Learn More at https://summitestates.ca
Progress Update – Week 3 & 4
Progress continues in Brantford’s most exciting new community! Roads are taking shape as development moves forward at Summit Estates — the future home of 36 executive-style detached homes.
Every week brings us closer to a vibrant, upscale neighbourhood surrounded by nature, parks, and city convenience.
Progress Update – Week 1 & 2
Exciting things are happening in West Brantford! The transformation has begun at Summit Estates, where our crews are hard at work clearing the site and grading the land. Roads are now being added, marking the first step in bringing this stunning new community to life.
Stay tuned each week as we share behind-the-scenes progress from the ground up.

Meet with our experts to discuss build type and style.

Approve the estimate for your custom home.

Approve the drawings and building contract.
Contact the Summit Estates sales team for current lot availability, lot-specific premiums and private appointments.
Private appointments are available for buyers who want to review models, lot choices, pricing and customization options in detail. Selected launch events and open-house opportunities will also be announced as the relaunch progresses.